
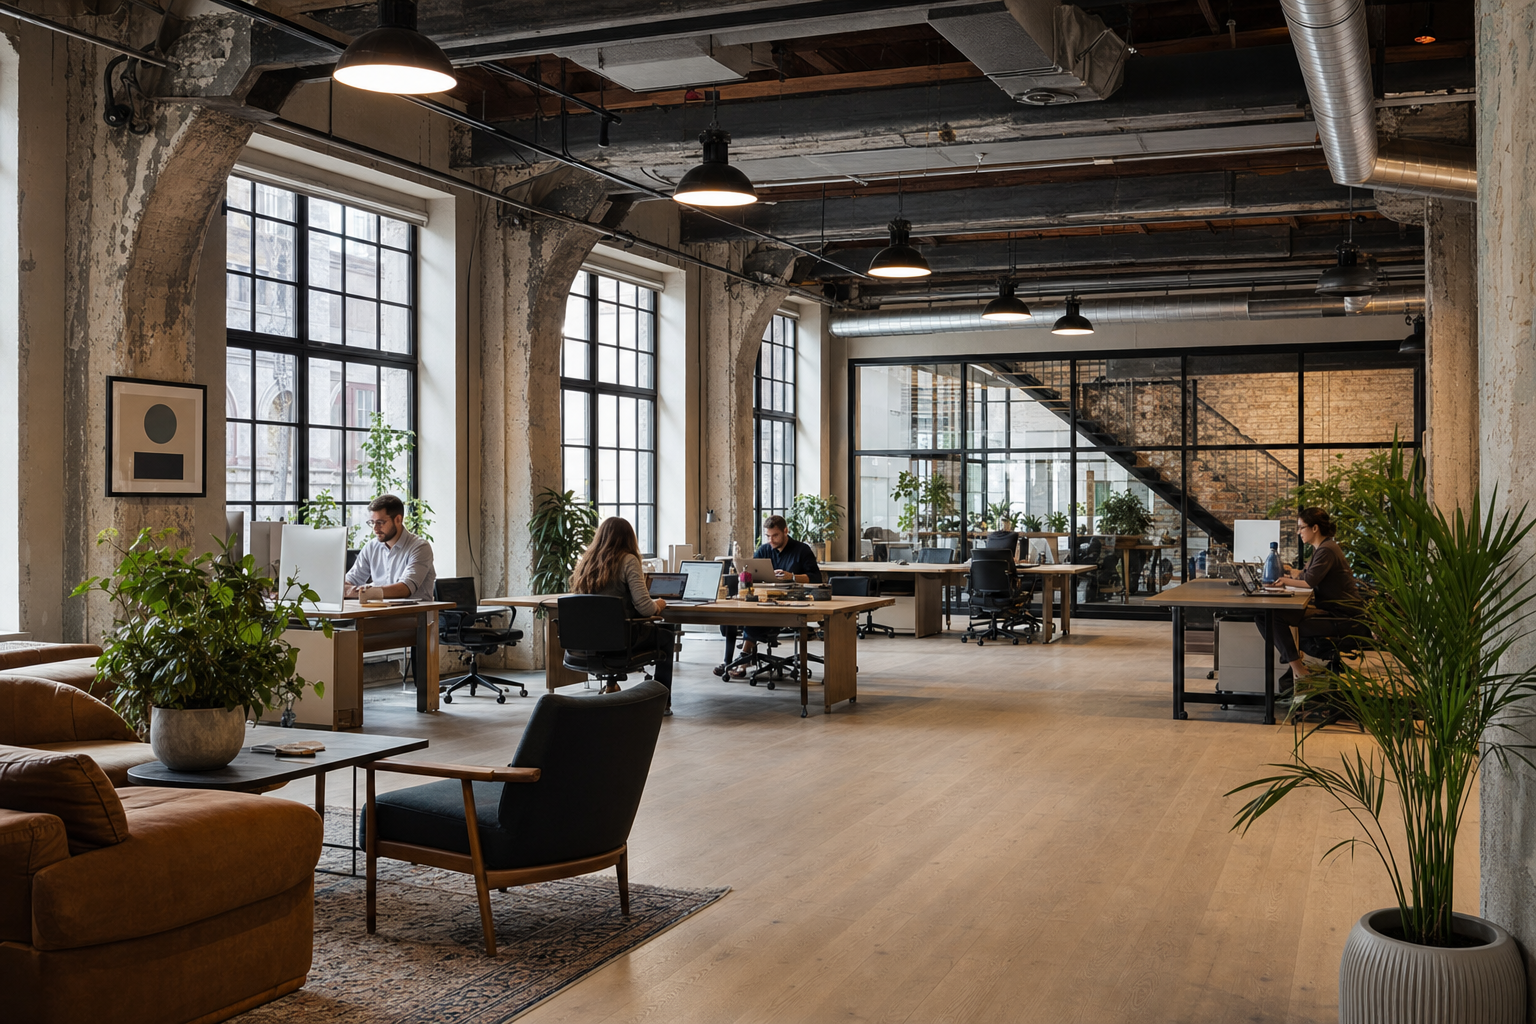
Adaptive Reuse: Turning Old Buildings Into Coworking Spaces — A Practical Guide
adaptive reuse turning old buildings into coworking spaces Adaptive reuse turning old buildings into coworking spaces can give a vacant or underused property a new working life while retaining features that make it distinctive. It is also a real-estate, design, safety, and operating project.
adaptive reuse turning old buildings into coworking spaces
Adaptive reuse turning old buildings into coworking spaces can give a vacant or underused property a new working life while retaining features that make it distinctive. It is also a real-estate, design, safety, and operating project. Before choosing furniture or a brand name, an operator needs to know whether the building can legally and practically support the proposed use.
Key Takeaways
- Operators should conduct thorough feasibility studies covering legal, structural, and safety requirements before committing to an adaptive reuse project.
- Preserving the distinctive architectural features of older buildings can differentiate a coworking space in a competitive market.
- Converting underused properties requires balancing preservation goals with modern safety standards and operational needs.
- Understanding local zoning laws and building codes early prevents costly setbacks during the conversion process.
- A successful adaptive reuse strategy transforms vacant real estate into productive workspaces without losing the building’s original identity.
This guide is a planning framework, not architectural, engineering, environmental, legal, or tax advice. Requirements vary by country, city, building, heritage status, and intended occupancy. Engage qualified local professionals and the relevant authorities before acquiring a property or starting work.
What adaptive reuse means for a coworking project
Adaptive reuse changes an existing building to support a new use. A former warehouse, shop, school, bank, or office may become a flexible workspace, but the label does not say whether conversion is feasible. The existing structure, permitted use, access, fire strategy, building services, contaminants, heritage controls, and local market all affect the decision.
Preserving original brick, timber, windows, vaults, or industrial details can create a strong sense of place. Those features should be assessed rather than assumed safe or suitable. A beautiful room may still need structural work, accessible routes, acoustic treatment, ventilation changes, or a different occupancy plan.
Start with feasibility, not a finished layout
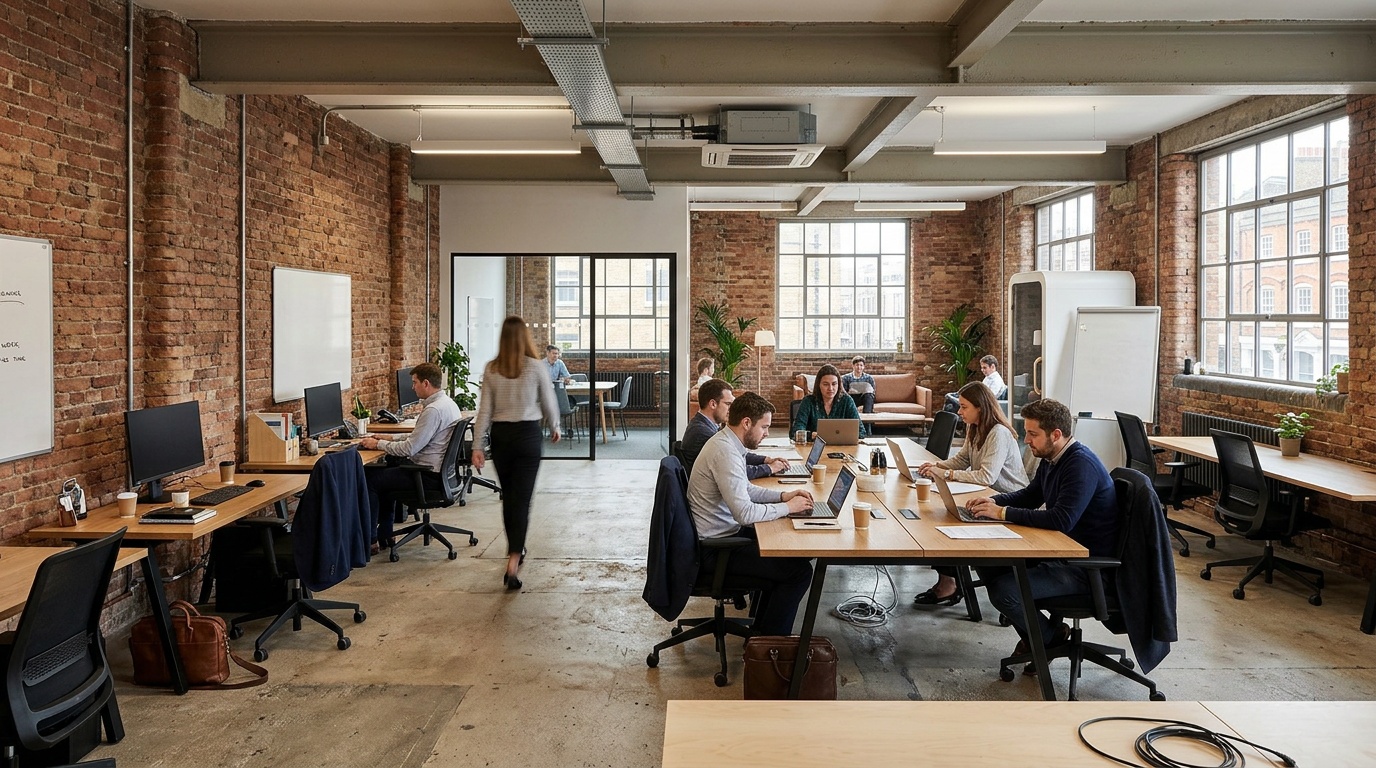
Define the intended offer: hot desks, dedicated desks, private offices, meeting rooms, event space, or a mix. Estimate how people and visitors will move through the building at busy times. Then ask a local architect or other qualified lead to identify the investigations, approvals, and specialist advice required.
A feasibility review commonly considers:
- ownership, lease rights, easements, and restrictions on alterations;
- planning or zoning rules and whether a change of use is required;
- heritage or conservation controls;
- structure, roof, envelope, moisture, and known damage;
- fire safety, exits, alarms, occupancy, and emergency access;
- step-free routes, lifts, toilets, and other accessibility requirements;
- power, water, drainage, ventilation, cooling, data, and security;
- potential asbestos, lead, mould, contaminated materials, or other hazards;
- construction access, neighbours, noise, waste, and business continuity.
Do not disturb suspected hazardous material during an informal viewing. Environmental surveys and remediation should be handled by appropriately qualified people under local rules.
Build a project-specific budget
It is unsafe to assume that reuse is always cheaper than new construction. Retaining a sound structure may avoid some new work, but hidden damage, service upgrades, heritage requirements, access changes, remediation, or a complex fire strategy can change the budget. Obtain surveys and cost advice for the actual building.
Separate acquisition or lease costs from design, approvals, investigations, construction, technology, furniture, professional fees, insurance, finance, launch, and early operating costs. Include a project-specific contingency recommended by the cost team. Record the assumptions behind every allowance and update them as surveys and designs become more detailed.
Grants, tax credits, or heritage incentives are jurisdiction-specific and may change. Treat them as unconfirmed until eligibility and timing are verified in writing with the relevant authority and a qualified adviser. Do not base the project on a percentage quoted for a different country or programme.
Measure sustainability claims for the actual project
Retaining existing structure and materials may reduce demand for new materials and demolition, but the result depends on what is retained, replaced, transported, and operated. If the project will publish carbon, waste, or energy claims, define the method, boundary, baseline, data source, and reviewer.
Useful project records can include retained material quantities, demolition waste routes, new material specifications, energy modelling assumptions, and measured performance after opening. Avoid applying a broad industry percentage to a building that has not been assessed.
Design around work patterns and building constraints
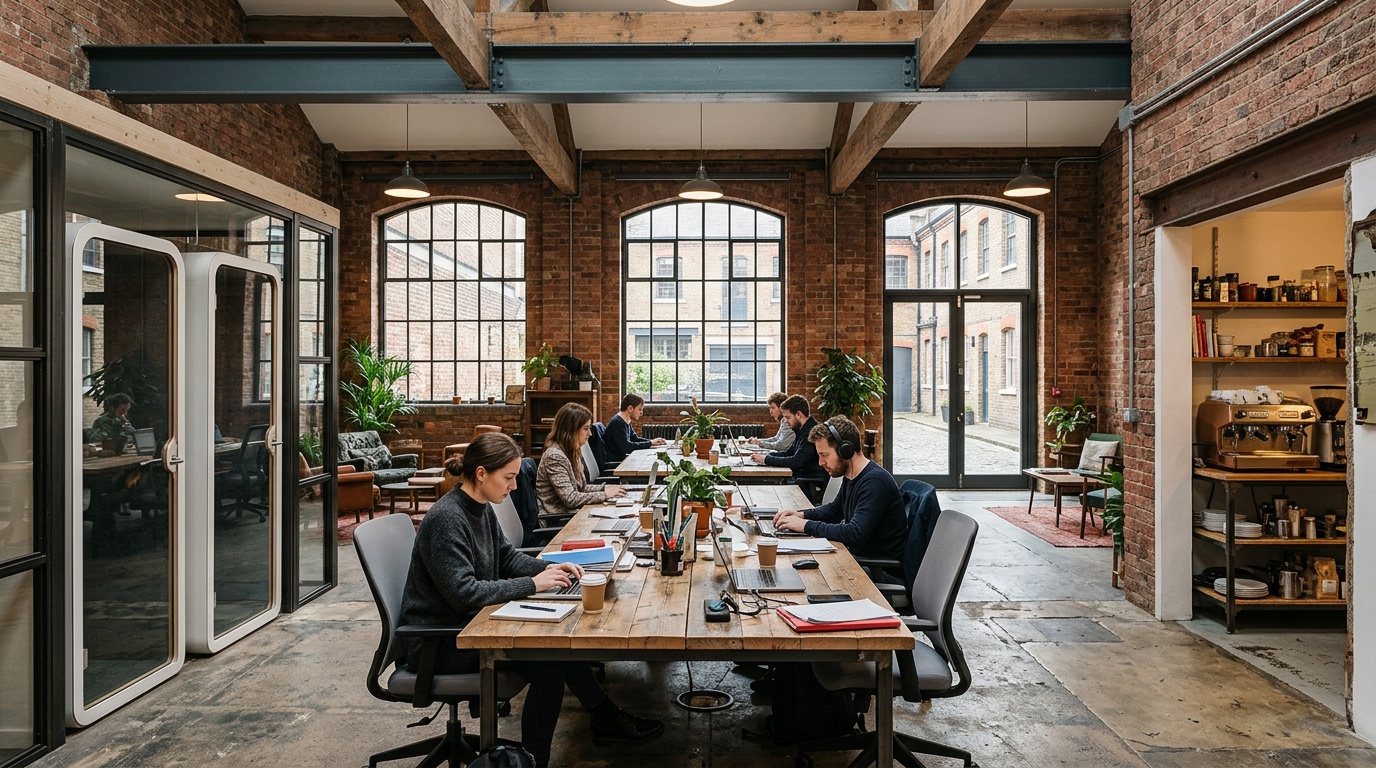
Adaptive reuse turning old buildings into coworking spaces requires a balance between character and ordinary working needs. Start with activities rather than furniture counts. Map quiet work, calls, team sessions, visitors, deliveries, food, events, cleaning, storage, and staff operations.
Place noisy social or event areas where they can be managed without disrupting private offices and focus zones. Test acoustic separation, speech privacy, glare, temperature, air movement, lighting, power, and data coverage. A large open hall may look impressive but need careful zoning to work well throughout the day.
Accessibility should be integrated into the route from arrival to reception, work areas, meeting rooms, amenities, and emergency exits. Local professionals should advise on the applicable requirements and on solutions that respect retained features.
Plan technology as building infrastructure
Coworking operations depend on connectivity, booking, access control, payments, support, and reliable power. Survey the available telecommunications routes and plan secure network separation, wired connections where needed, equipment rooms, coverage, backup options, and maintenance access.
Choose access and booking systems only after defining doors, user roles, staff overrides, visitor flows, privacy, retention periods, and failure procedures. A digital system should support the physical operation; it cannot correct an unsuitable layout or an incomplete safety plan.
Keep an approvals register
Create a register of the decisions, submissions, inspections, certificates, and conditions required before work and before opening. Assign an owner and source for each item. The sequence may include planning, building permits, heritage consent, utilities, environmental work, fire approval, accessibility review, signage, occupancy approval, and operating licences, but the actual list must come from local authorities and advisers.
Do not market an opening date or sell memberships until the team understands which approvals remain uncertain. Keep design changes, authority comments, and as-built information under version control so operators inherit accurate records.
Design the operating model before opening
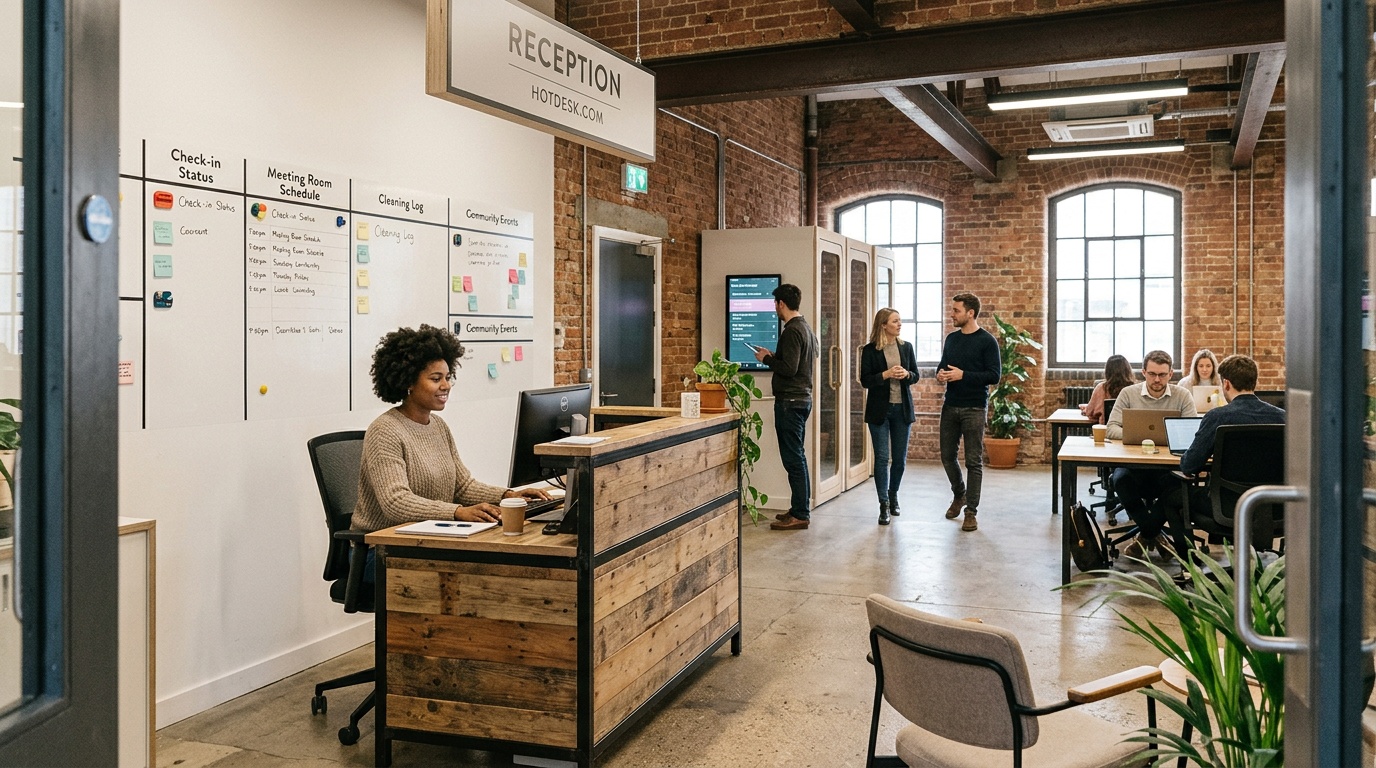
The building’s character attracts attention; daily operations determine whether members stay. Plan reception, tours, bookings, access failures, cleaning, repairs, deliveries, waste, complaints, emergencies, events, and after-hours support. Identify systems or elements that require specialist inspection or maintenance.
Run a soft-opening test with staff and invited users. Observe arrival, wayfinding, calls, room booking, temperature, internet, kitchens, toilets, cleaning, and closing. Record issues and close safety or compliance items before increasing occupancy.
A staged go/no-go process
For adaptive reuse turning old buildings into coworking spaces, each stage should end with evidence and a clear decision before more money or commitments are added.
| Stage | Evidence to obtain | Decision |
|---|---|---|
| Initial screen | Rights, intended use, location, broad condition, authority conversation | Is the property worth detailed investigation? |
| Feasibility | Surveys, risks, approval route, test fit, cost plan, operating concept | Is there a viable, compliant project? |
| Design | Coordinated plans, specifications, approvals strategy, updated cost and programme | Is the project ready for procurement and construction? |
| Delivery | Inspections, changes, tests, certificates, training, as-built records | Is the property ready to open? |
| Operation | Member feedback, maintenance, incidents, energy and occupancy data | What needs adjustment after launch? |
References
Frequently asked questions
Is adaptive reuse always cheaper than a new building?
No. The outcome depends on the property, retained elements, required upgrades, approvals, hazards, local prices, and programme. Use building-specific surveys and cost advice.
Which old buildings make good coworking spaces?
No building type is automatically suitable. Floor layout, structure, access, exits, services, location, approvals, and the intended workspace offer all matter.
Can historic features be kept?
Often some features can be retained, but heritage controls, condition, safety, accessibility, and performance requirements guide what is practical. A conservation or heritage specialist may be needed.
How should an operator discuss carbon savings?
Use a stated method and project data. Explain the baseline and scope, and have material claims reviewed by a suitable professional. Avoid copying a percentage from another project.
Where does Hotdesk fit after a space is ready?
Hotdesk provides a platform for flexible workspace discovery and booking, plus tools for workspace hosts. Platform selection is part of the operating plan; the property must still satisfy its local approvals and safety requirements.
Adaptive reuse turning old buildings into coworking spaces works best as a staged evidence process: verify the property, coordinate qualified professionals, design for real work, close approvals, test operations, and make only claims the project data supports.